
The Architecture of Aiken Horse Country: Historic Barns, Winter Colony Estates, and the Built Legacy of Equestrian Living
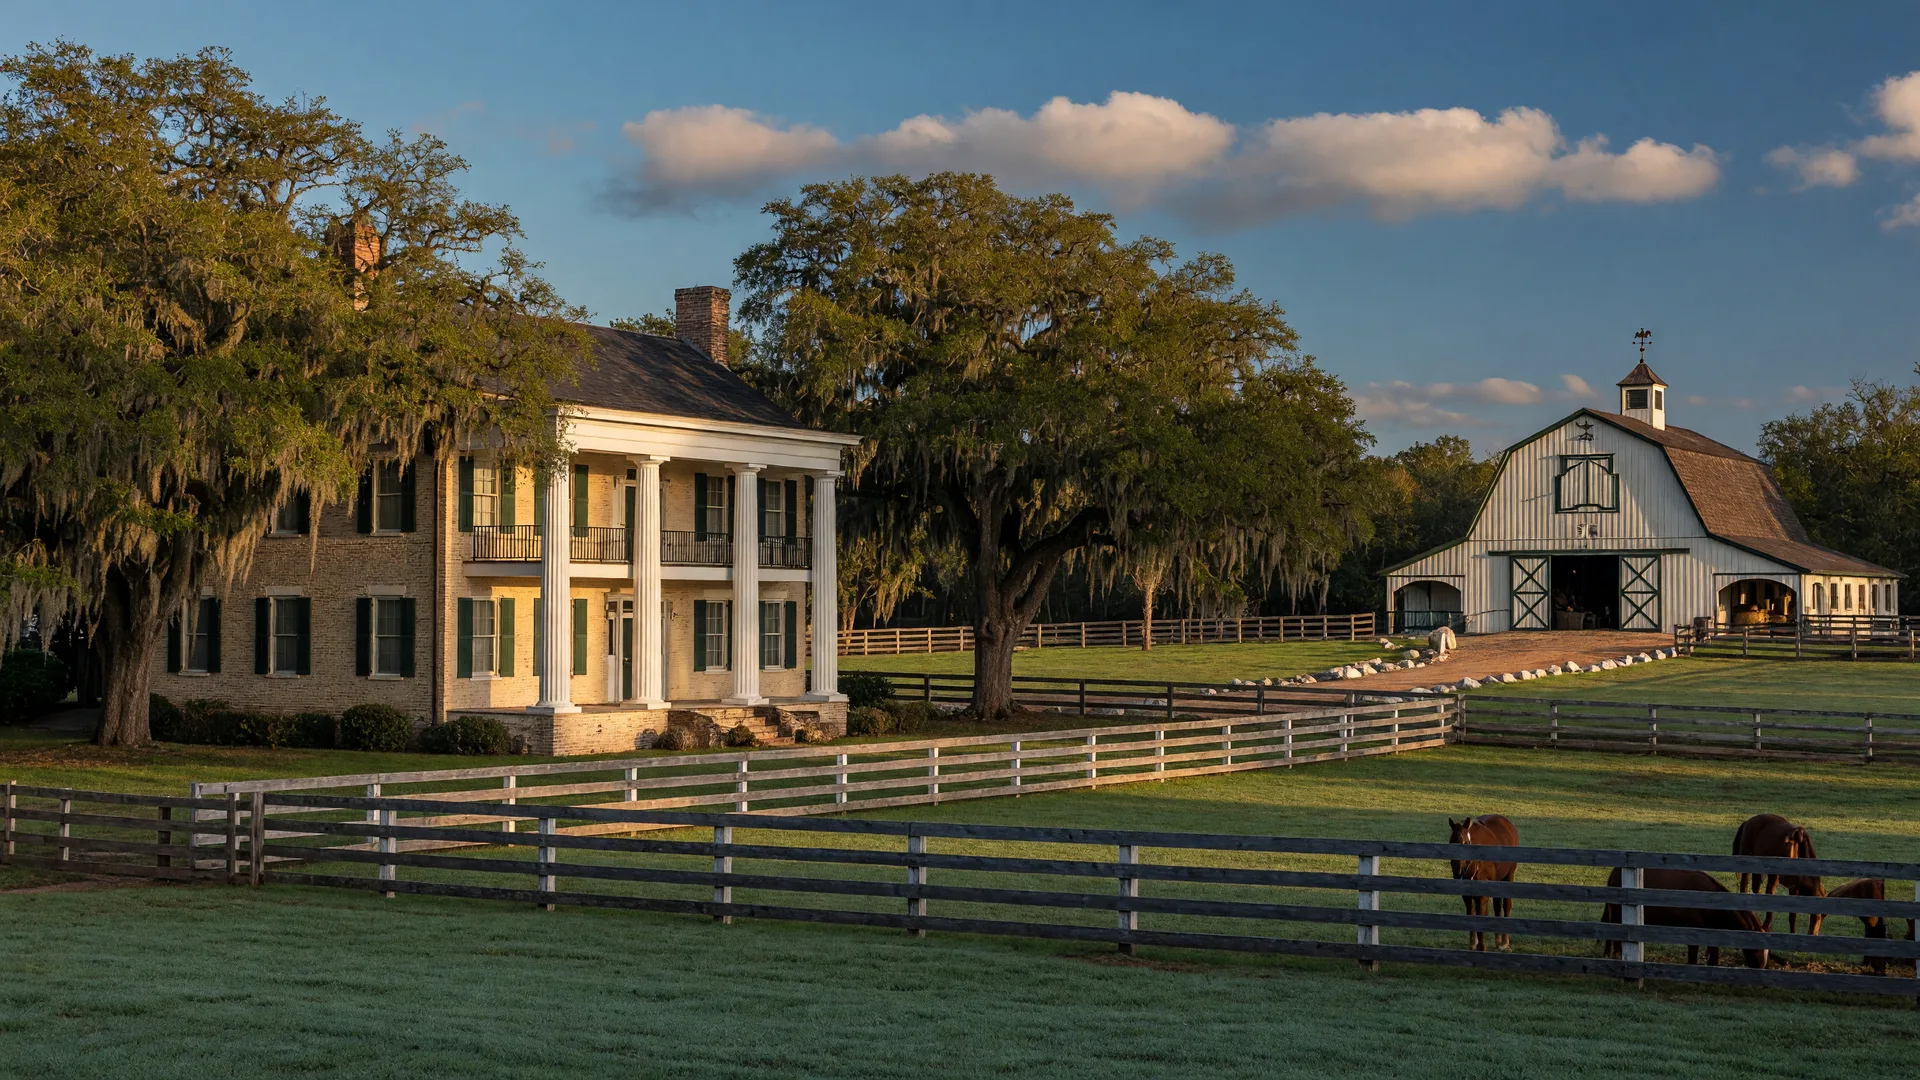
Aiken's horse country is defined by more than its sandy trails and championship training tracks. The architecture of the town's equestrian properties (the barns, the estate homes, the training complexes) tells the story of a community that has built itself around horses for more than 130 years. From the gilded-era mansions of the Winter Colony to the working barns of the Horse District, the built environment of Aiken horse country is a living museum of equestrian design.
The Winter Colony: estates built for the horse life
In the late 19th century, wealthy families from the Northeast (the Whitneys, Vanderbilts, Astors, Hitchcocks, and Iselins) discovered Aiken's mild winter climate and naturally draining sand. They built winter estates that combined grand residential architecture with working equestrian facilities. These Winter Colony estates established a building tradition that still shapes Aiken's horse properties today.
The Aiken Winter Colony Historic District, recognized on the National Register of Historic Places, contains more than 30 properties that reflect this era. Estates like Sandhurst (circa 1887), a neoclassical mansion on Whiskey Road, and Banksia, the former home of the Pratt family that now houses the Aiken County Historical Museum, showcase the architectural ambition of the period. But what made these properties truly distinctive was the integration of equestrian facilities into the estate design. Barns matched the main house in architectural quality, training tracks were carved into the landscape, and carriage houses were as carefully detailed as the residences themselves.
The Whitney Barns: a landmark reborn
Perhaps the most iconic example of Aiken's equestrian architecture is the Whitney Barns complex on Mead Avenue. Built in 1901 by William C. Whitney, a prominent financier, thoroughbred owner, and father of railroad magnate Harry Payne Whitney, these barns represent the pinnacle of historic equestrian construction. The main barn (known locally as the "Cow Barn") features a distinctive gambrel roof, hand-hewn timber trusses, and a layout designed for the practical needs of a working training operation.
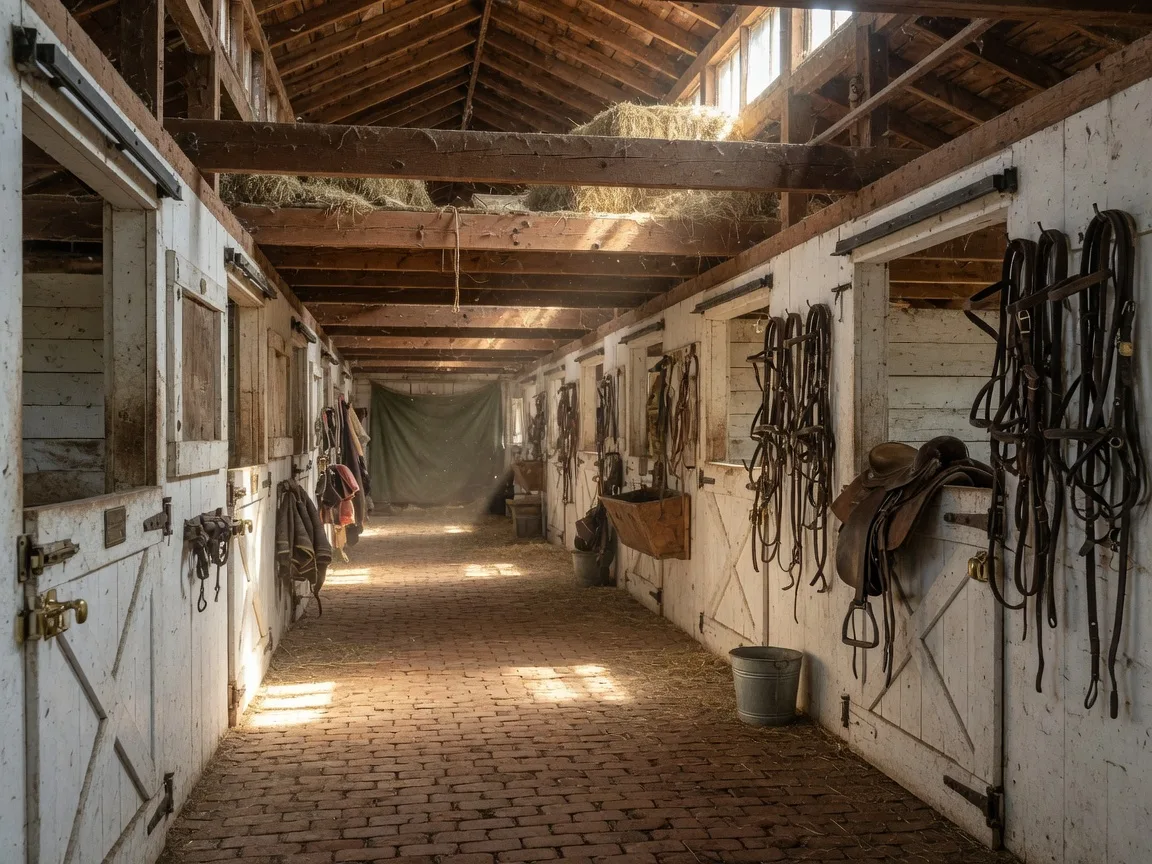
The Whitney Barns are currently undergoing restoration, a project that underscores the community's commitment to preserving Aiken's equestrian architectural heritage. Standing inside the barn, with its soaring timber ceiling and the scent of aged pine and hay, you can feel the continuity between Aiken's past and present as a horse community. The complex also serves as a reminder that historic barns, when properly maintained, offer character and craftsmanship that modern construction rarely matches.
The Whitney Barns' gambrel roof design was a hallmark of late 19th-century equestrian architecture.
Its steep lower slope and shallow upper slope maximized hay loft space while shedding rain and snow efficiently. It was a design adapted from Dutch colonial barns and perfected in American horse country.
The Horse District: urban barns and unpaved streets
One of the most remarkable features of Aiken's built environment is the Horse District, a residential and equestrian neighborhood where horses have right-of-way and many streets remain unpaved to protect their footing. The architecture here is unique: elegant, low-slung barns sit alongside historic frame cottages, often on the same lot. The Gaston Livery Stable (1893), a former full-service livery at the edge of the district, is a rare surviving example of a commercial stable from Aiken's early equestrian era.
The Horse District barns follow a distinct typology: wide center aisles with brick or clay floors, generous stall dimensions (typically 12x12 feet or larger), and architectural detailing that respects the residential character of the neighborhood. Many have cupolas for ventilation, hay lofts for storage, and Dutch doors that open onto paddocks or covered walkways. These barns were designed to be seen. They are not hidden behind the main house but are part of the streetscape, reflecting a community that takes pride in its equestrian identity.
The training landscapes of Aiken
Beyond individual barns and estates, Aiken's equestrian architecture extends to the training landscapes that define the region. The Aiken Training Track on Two Notch Road, the historic Thomas Hitchcock training barn on South Boundary (circa 1895), and the complexes along the Whiskey Road corridor form a network of purpose-built training facilities. These are not just buildings; they are designed environments where every element (the track surface, the barn orientation, the turnout paddocks, the wash bays) serves the needs of the horse.
The Hitchcock training barn, built by Thomas Hitchcock Sr., who also founded Palmetto Golf Club and maintained a 3,000-acre Aiken estate, exemplifies the integration of training facilities into the landscape. The long, low profile of the training barn, oriented to catch prevailing breezes, with rows of stalls opening onto covered shedrows, became the template for equestrian architecture across the Southeast.
Modern equestrian architecture: carrying the tradition forward
Today's custom horse properties in Aiken continue the architectural traditions established during the Winter Colony era, while incorporating modern advances in barn design. Current best practices in equestrian architecture include:
- Ventilation-first design: Ridge vents, cupolas, and open shedrows that maximize airflow through the barn, critical in Aiken's humid climate.
- Fire-resistant construction: Metal roofing, drywall or fire-retardant paneling on stall ceilings, and adequate electrical systems that meet modern codes.
- Wash rack and grooming areas: Heated wash bays with hot and cold water, non-slip flooring, and drainage that meets environmental standards.
- Tack and feed rooms: Climate-controlled storage for leather tack and temperature-stable environments for feed and supplements.
- Apartment or office space: Many modern barns incorporate a manager's apartment, trainer's office, or owner's lounge. This feature traces back to the Winter Colony barns that included quarters for grooms and trainers.
The best modern barns in Aiken respect the proportions and materials of the region's historic architecture (gabled or gambrel roofs, board-and-batten or brick exteriors, cupolas) while integrating modern systems for safety, efficiency, and comfort.
What this means for horse property buyers
For buyers looking at horse properties in Aiken, architectural quality matters. A well-designed barn with good ventilation, proper drainage, and sound construction can add significant value to a property and save thousands in future maintenance. Conversely, a barn with poor ventilation, inadequate footing, or outdated electrical systems can become a liability.
When evaluating a horse property, consider not just the barn's appearance but its functional design: the aisle width (minimum 12 feet for safe horse movement), stall sizes, ceiling height, window placement, and the quality of the flooring and drainage. Historic barns offer unmatched character and craftsmanship, but they may need upgrades to insulation, wiring, or fire safety systems. A modern barn built to traditional design principles often offers the best of both worlds.
Historic barns in Aiken's Horse District often sell faster than comparable properties in other locations.
The combination of architectural character, location, and equestrian infrastructure makes these properties highly desirable. If you are considering a historic barn property, a thorough inspection by someone familiar with equestrian construction is essential.
Talk to Linda About Historic Horse PropertiesPreserving Aiken's equestrian built heritage
The preservation of Aiken's historic barns and equestrian architecture is an ongoing community effort. Organizations like the Aiken Land Conservancy and local preservation groups work to protect the character of the Horse District and the integrity of historic training landscapes. Conservation easements, historic district designations, and community advocacy all play a role in ensuring that the architectural heritage of Aiken horse country remains intact for future generations.
For property owners, maintaining a historic barn or estate comes with both responsibilities and rewards. Tax incentives for historic preservation may be available for properties listed on the National Register, and well-preserved historic equestrian properties consistently command premium prices in Aiken's market.
Experience the architecture of Aiken horse properties in person.
Contact Linda Limehouse for a tour of equestrian properties that connect you with Aiken's rich architectural heritage. Whether you are seeking a historic Winter Colony estate or a modern custom barn, Linda can help you find the right property.
Schedule a Property Tour