
Building a New Barn on Your Aiken Horse Property: Siting, Design, and the Smart First Steps
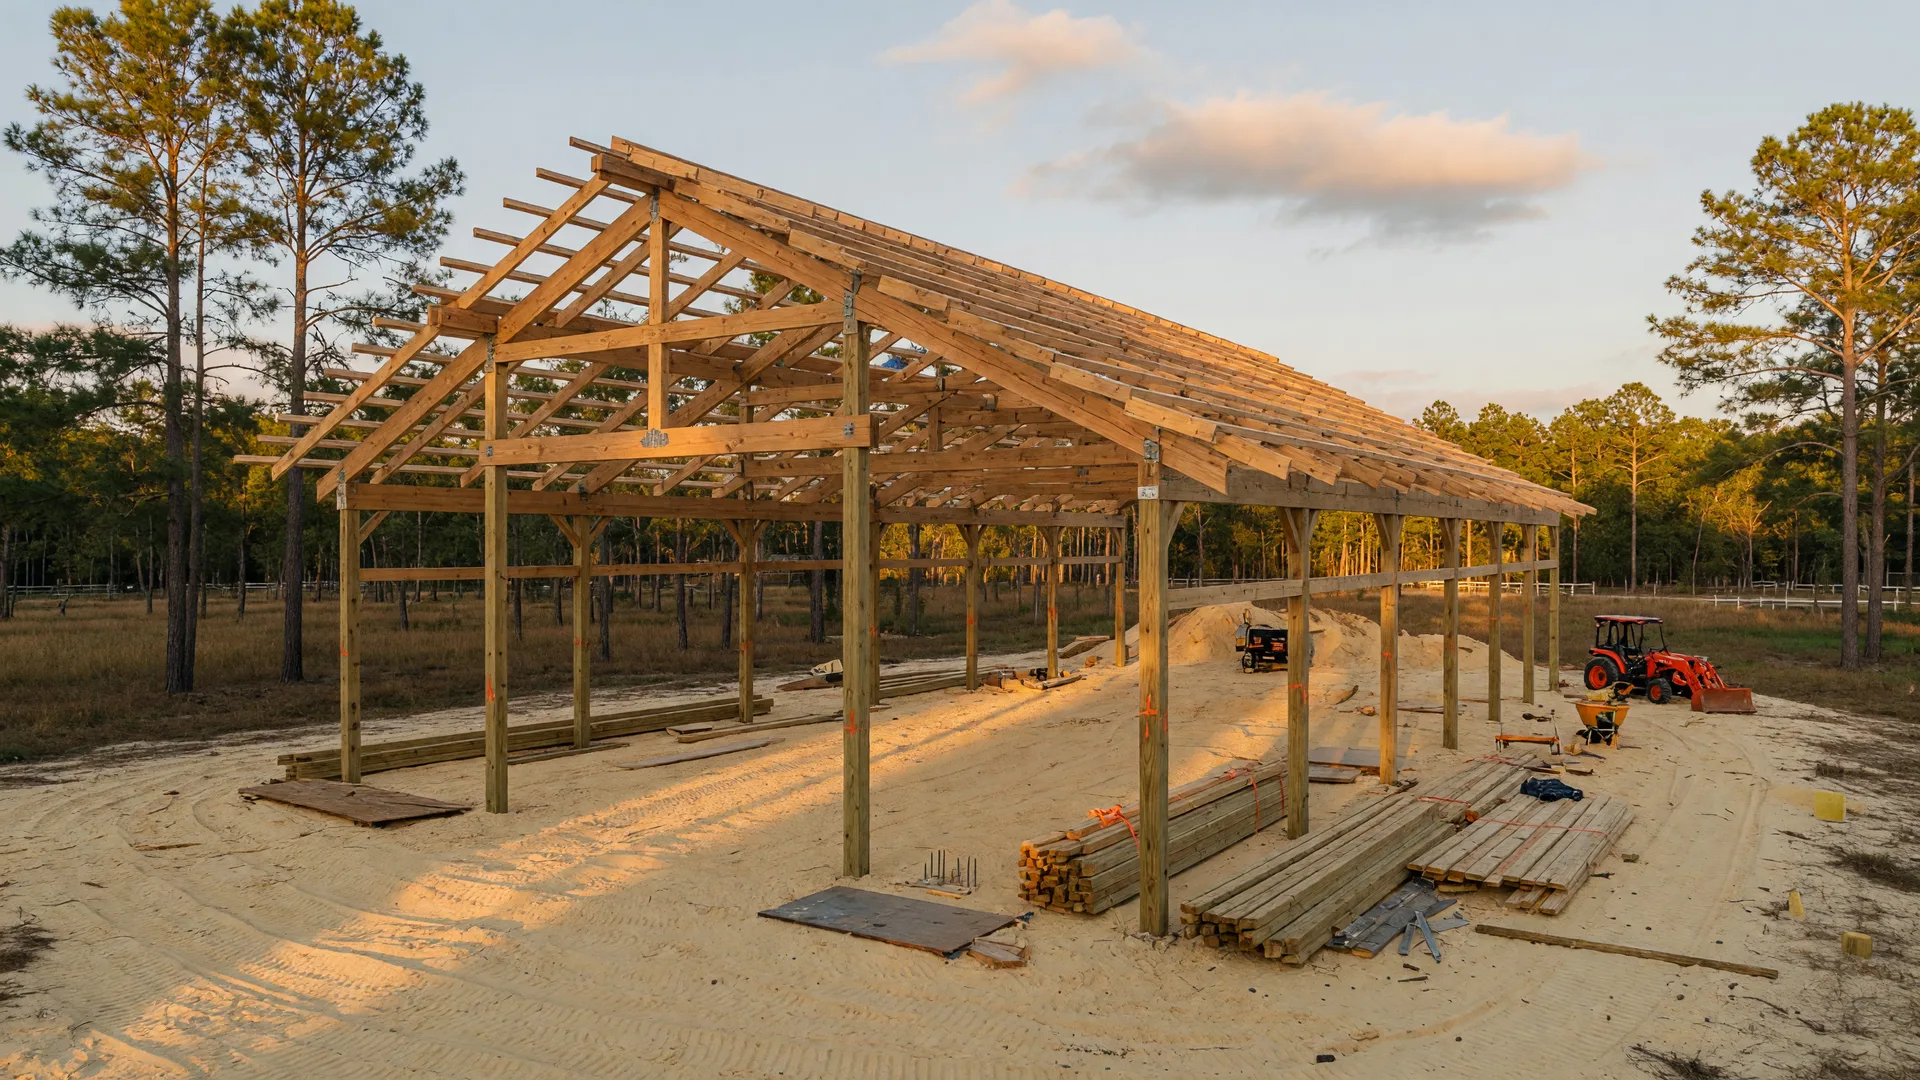
Building a new barn on an Aiken horse property is one of the most satisfying projects I help clients plan, and one where a little foresight saves the most money. After more than 20 years working with horse property owners across Aiken, North Augusta, and the wider CSRA, I have watched beautiful designs struggle against a low spot that floods, a well that cannot keep up, and a permit discovered late in the game. This guide covers the decisions that matter most, in the order that matters most: the Aiken rules to check first, siting on Sandhills soil, ventilation for our climate, a layout that fits your horses today and your plans tomorrow, and the water and power details that turn a pretty barn into a working one.
Start with the Aiken rules, not the drawings
Before a single post is set, call the office that governs your parcel. In unincorporated Aiken County, the Aiken County Planning & Development Department issues building permits for new construction, and applications run through its Development Services online portal. The county's zoning ordinance includes Residential-Horse districts such as RH5, which requires a lot of at least 5 acres and keeps most commercial uses off horse properties, plus an Agricultural Preservation district. Inside the city of Aiken, the historic Horse District carries its own protections, including a 10-acre minimum lot for most parcels, and the city's Building Inspection division requires a permit before any building is erected, along with a plot plan that shows the setbacks. As a general rule under South Carolina's residential code, accessory structures above roughly 200 square feet typically need a permit, so confirm the exact exemption language with the office that will issue yours.
A note on covenants and neighbors
Zoning is only part of the picture. If your property sits in a subdivision or is bound by a homeowners' association, read the covenants before you design, because restrictions on barn placement, building height, and outbuildings can be stricter than the county's rules. A quick conversation with the planning office and a careful read of your deed documents costs a morning and saves a redesign.
This is also the moment to decide what kind of barn serves you: a full center-aisle barn, a modest shed-row, or a run-in shed with a separate hay and feed building. The permit path, the footprint, and the budget all flow from that choice, so make it intentionally and keep a copy of every approval with your property records, because the next owner's buyer will ask about them someday.
Read the land before you place the barn
Aiken's famous Sandhills drain fast, which is wonderful under hoof and terrible for a barn built in a depression. Walk the property after a hard rain and watch where water stands, because a barn floor that stays damp is a barn that rusts hardware, rots wood, and breeds hoof problems. Build on the highest, levelest spot that still leaves room for the paddocks and run-outs you will add, and slope the grading so water moves away on every side instead of pooling at the doors.
Plan the approach as carefully as the building. A straight, level driveway with a wide turnaround means feed deliveries, hay trucks, and trailers can get in and out without backing through mud, and it gives fire apparatus something to work with in an emergency, a point worth raising with your builder even before you talk insurance. Place the barn close enough to the house to make evening chores quick and water and power runs affordable, but not so close that dust, flies, and barn noise drift into the kitchen. Many Aiken owners like the barn between the house and the pastures, with stalls facing the yard so they can see their horses from the porch.
Design for Aiken's climate first
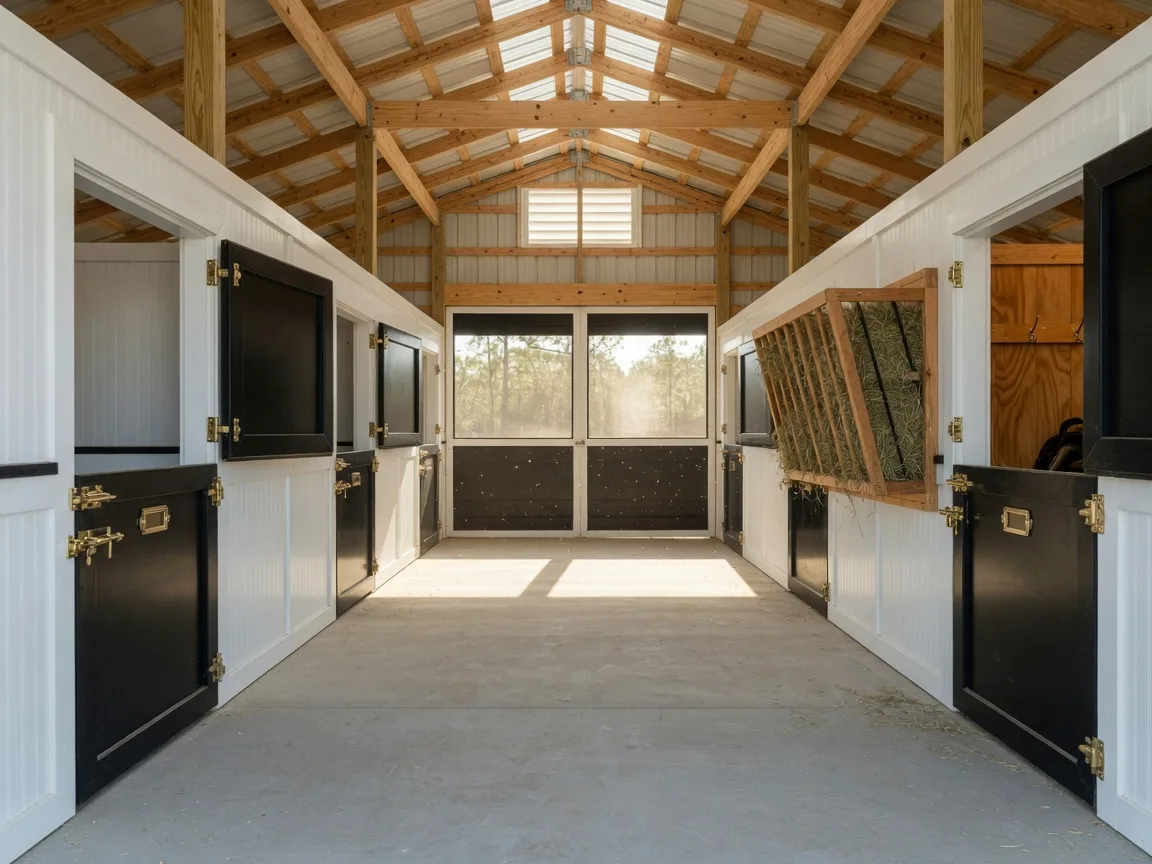
Our summers are hot, humid, and long, and our winters are mild but damp, so the single most important design decision is airflow. The classic mistake is a barn built for a northern climate, tight and closed, which turns into a sauna in July. In horse country, we want the opposite: high ceilings, an open ridge or cupola that lets warm air rise and escape, and large openings on two sides so a breeze can move straight through the aisle. Dutch doors and windows in every stall give each horse its own ventilation, and a wide center aisle makes the whole barn feel cooler and easier to work in.
Beyond comfort, good airflow is a health issue. Dust, ammonia from stalls, and humidity all aggravate the airway problems that matter deeply to performance horses, and a barn that breathes keeps horses healthier through the long show and polo season. When you walk a barn that feels stuffy, that is not a minor detail. It is the single biggest climate mistake you can build into a project.
Lay out for the horses you have and the ones you will add
Twelve by twelve is the standard stall dimension for good reason, and a 12 by 14 stall is worth the extra feet for a foaling mare or a big stallion. Plan the aisle wide enough to lead two horses past each other comfortably, and think about where the wash stall, tack room, and feed room sit in the daily flow. A wash stall with a smooth, drained floor and hot and cold water is one of those features owners use constantly and buyers notice instantly. The tack and feed rooms should be dry, lockable, and convenient, and the feed room needs tight, rodent-proof containers as much as shelves.
Build the foundation so the barn can grow. Design one end so a future wing can attach cleanly without moving the roofline, and leave the utility runs where they can be extended. Owners who start with three stalls and grow to six rarely regret planning for it. The ones who box themselves in with no expansion path often end up building a second building or, eventually, moving.
Store hay like it is the most valuable thing on the farm
In a humid climate, hay storage deserves its own plan. A separate hay barn, or a fire-rated bay with its own entrance, keeps bales dry, keeps them away from where horses are tied, and protects the main barn if a bale heats up. Store hay off the ground on pallets so air moves underneath, and skip the chute that drops hay directly from a loft into the stall aisle: a fog of dust and mold spores in the breathing zone is exactly what we designed the airflow to avoid. Buyers in Aiken consistently pay attention to hay storage, because anyone who has hauled wet bales out of a shed understands the difference a dry, organized system makes.
Water and power are the details that make a barn work
Before you pour concrete, verify the well. Have the well flow tested and the water tested for quality, because every stall, the wash stall, the paddocks, and the troughs all draw on the same system, and a marginal well will frustrate you for years. Plan frost-proof hydrants at the barn and paddocks so winter water work does not become a daily chore, and put in dedicated circuits with GFCI protection for the aisle lights, the wash stall, and the outlets you will use for clippers, tank heaters, and heat lamps.
Lighting belongs at the aisle ends, over the wash stall, and at the tack and feed rooms, with a switch at the human end of the barn so you are never walking into the dark. If you show, train, or teach, think about arena lighting too, because footing work and evening rides are part of the Aiken calendar from fall through spring. And in a region that sees thunderstorm-driven outages, a transfer switch for a generator is one of the cheapest insurance policies you can install, because horses need water, lights, and ventilation regardless of the power company's schedule.
What a well-built barn means when you buy instead of build
Not everyone who reads this will build. If you are shopping for an existing Aiken horse property, the same standards apply in reverse: check the age, the construction, the ventilation, and whether the building was permitted, and use the horse property checklist to work through the barn before you fall in love with the views. A barn is the most expensive structure on most farms, and it is the one where a mistake costs the most to fix. Whether the next barn on your property is new construction or a well-built existing one, it should be dry, breezy, safe, and ready for a full life of horses.
Aiken horse country was built on quality barns, and there is nothing quite like stepping into a new one that is exactly what you planned. If you are thinking about building, buying, or improving a horse property in the CSRA, the smart first step is talking through the land and the rules with someone who has done it many times. I would be glad to help you think it through, from the well test to the cupola.
Let me help you start on the right foot, whether you are building, buying, or selling.
From zoning questions to barn evaluation to finding the right parcel, I can guide you through horse country with a local's eye.
Schedule a Consultation